How it goes
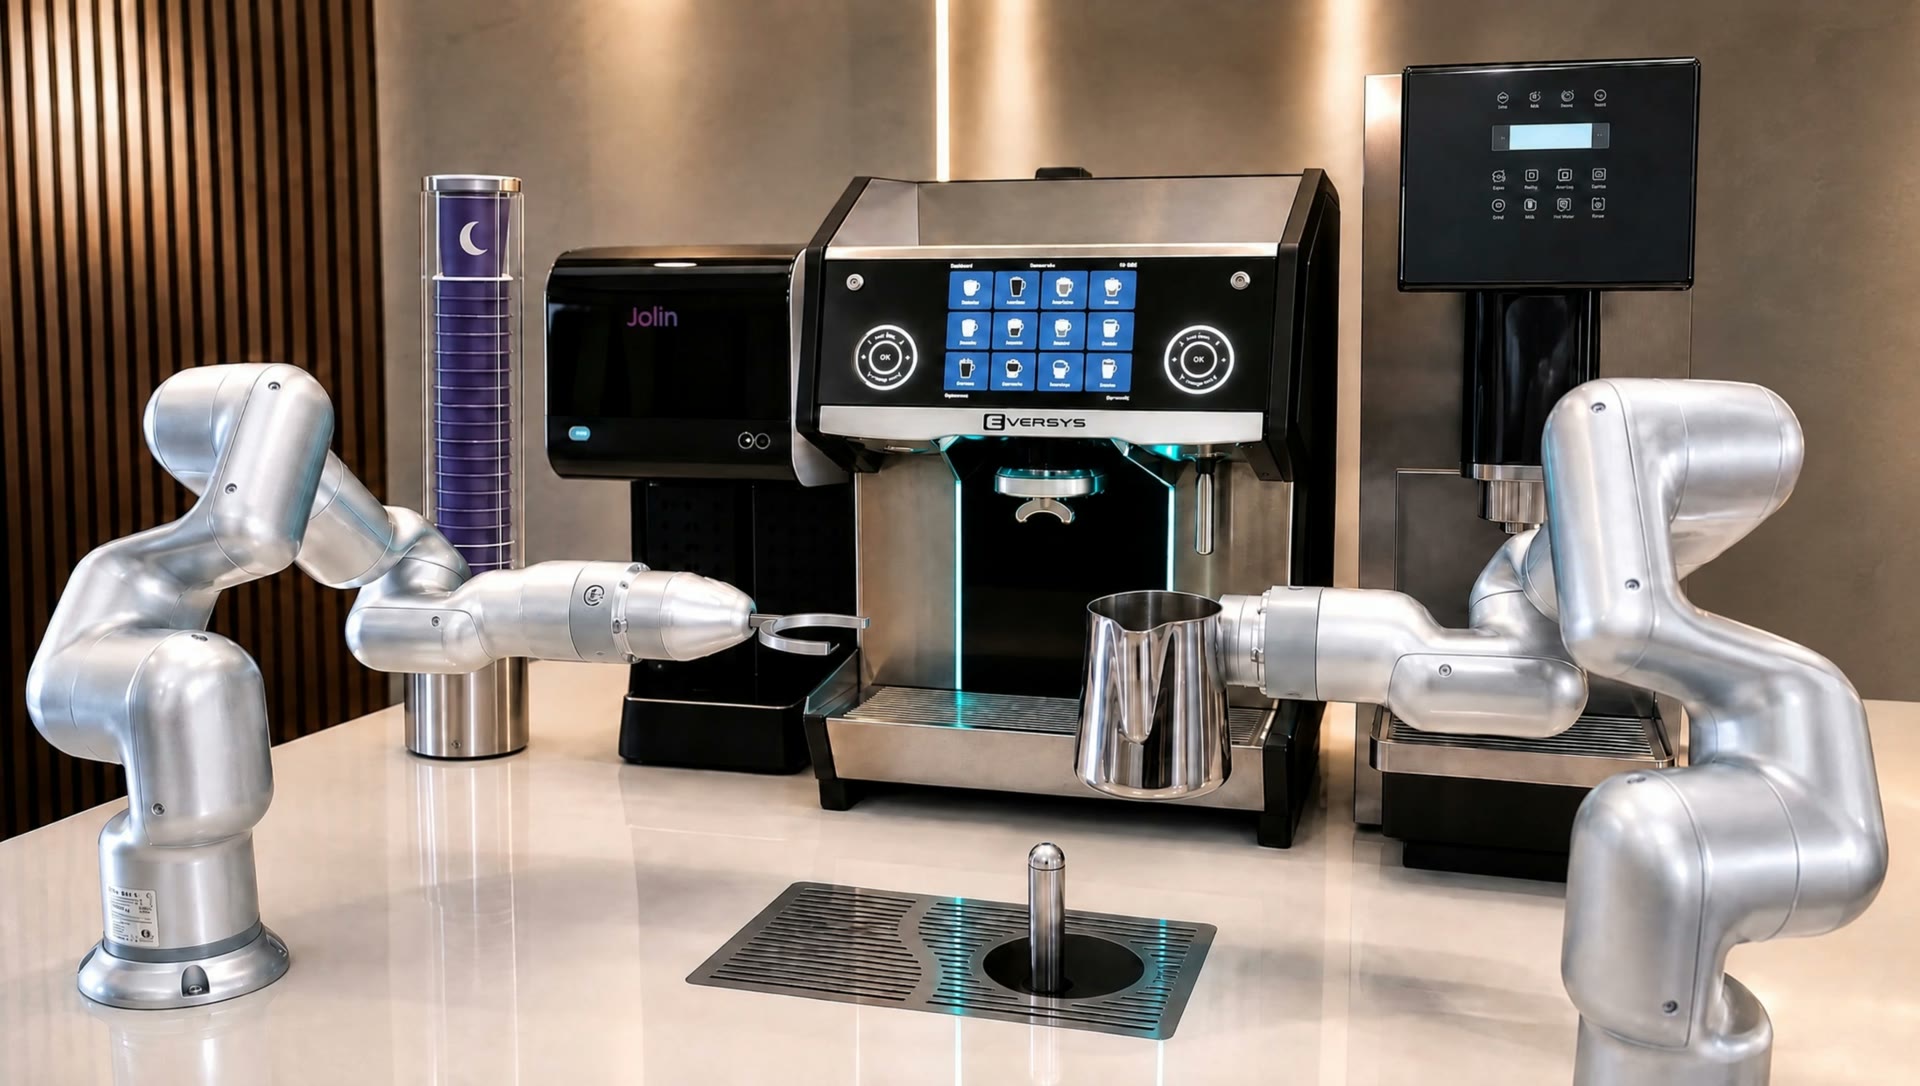
Our own kitchen, in the order it happens. Stop after any stage.
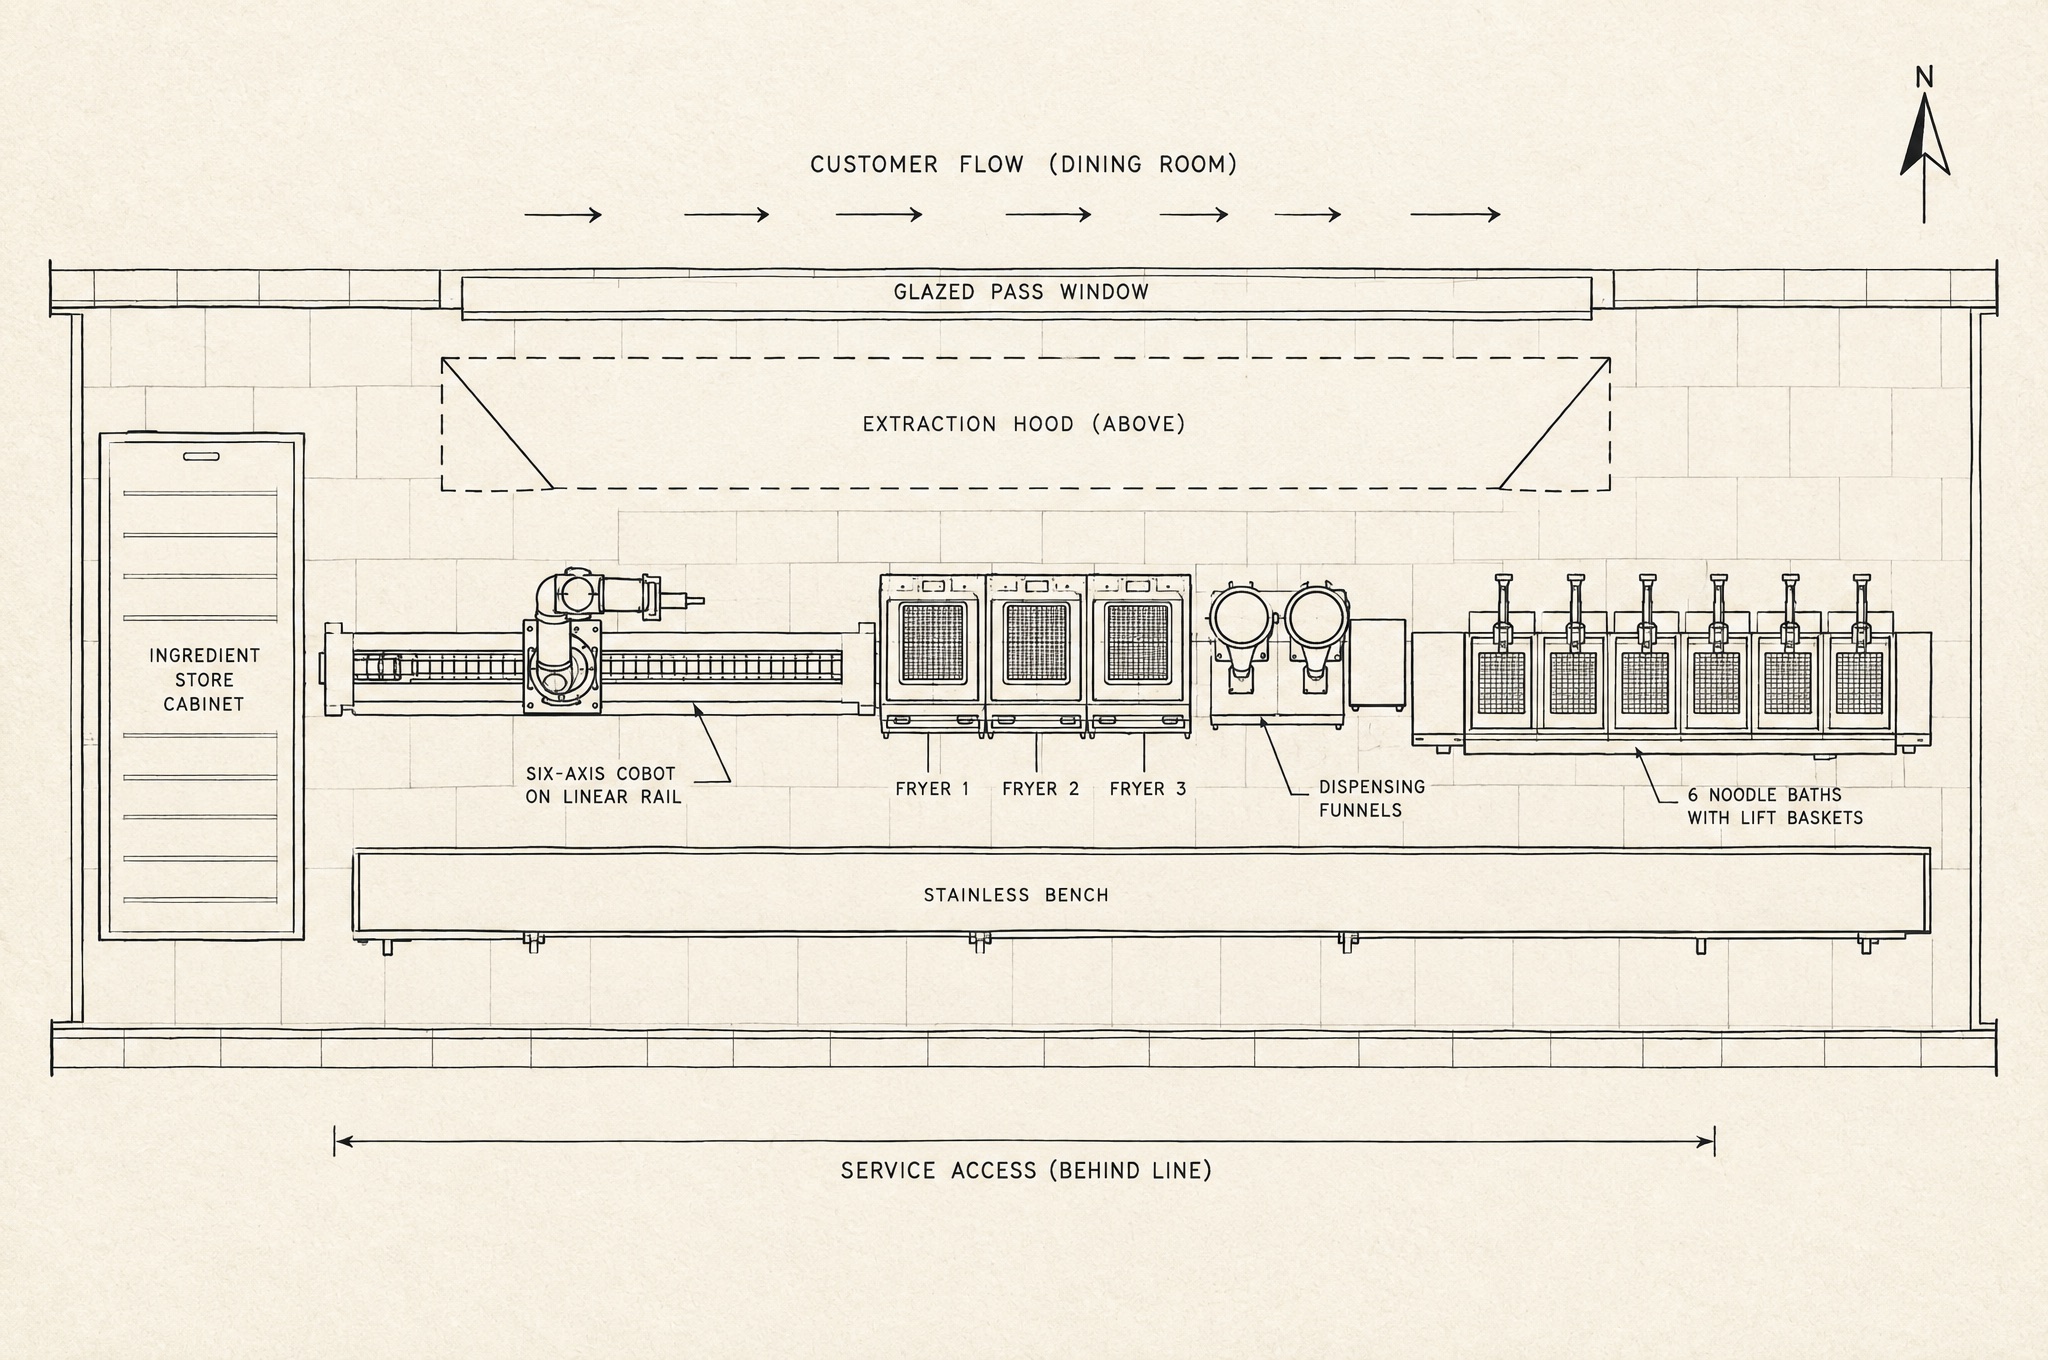
Plan
The line on the floor: store, rail, fryers, baths, the pass. Where the queue stands, where the power and water come in.
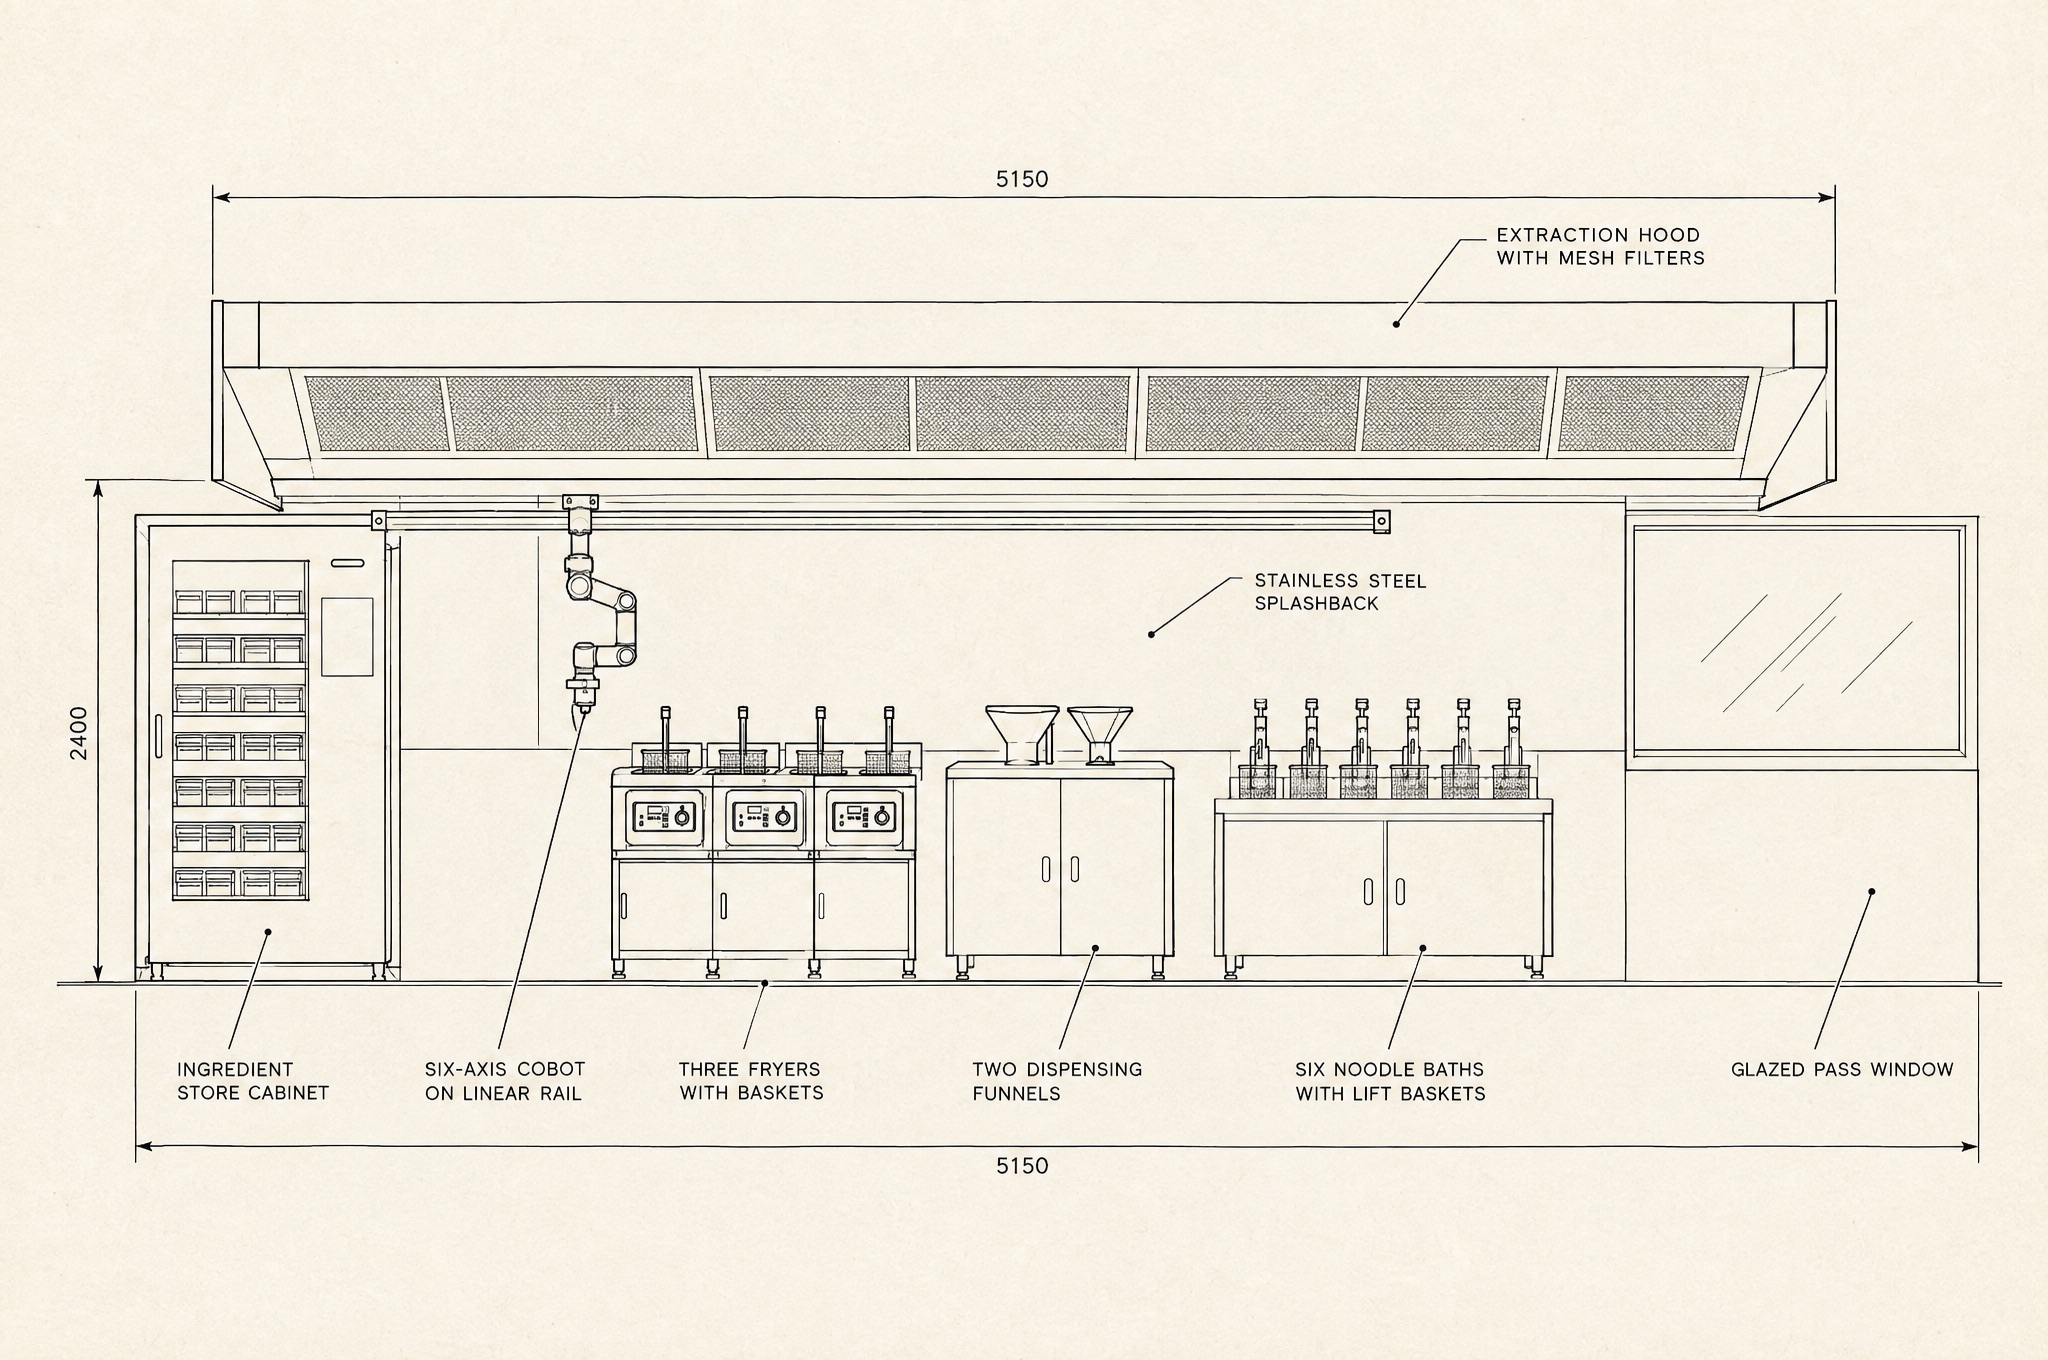
Design
The general arrangement it gets built from, then the colours, the counter and the mark it wears.
Fit out and commission
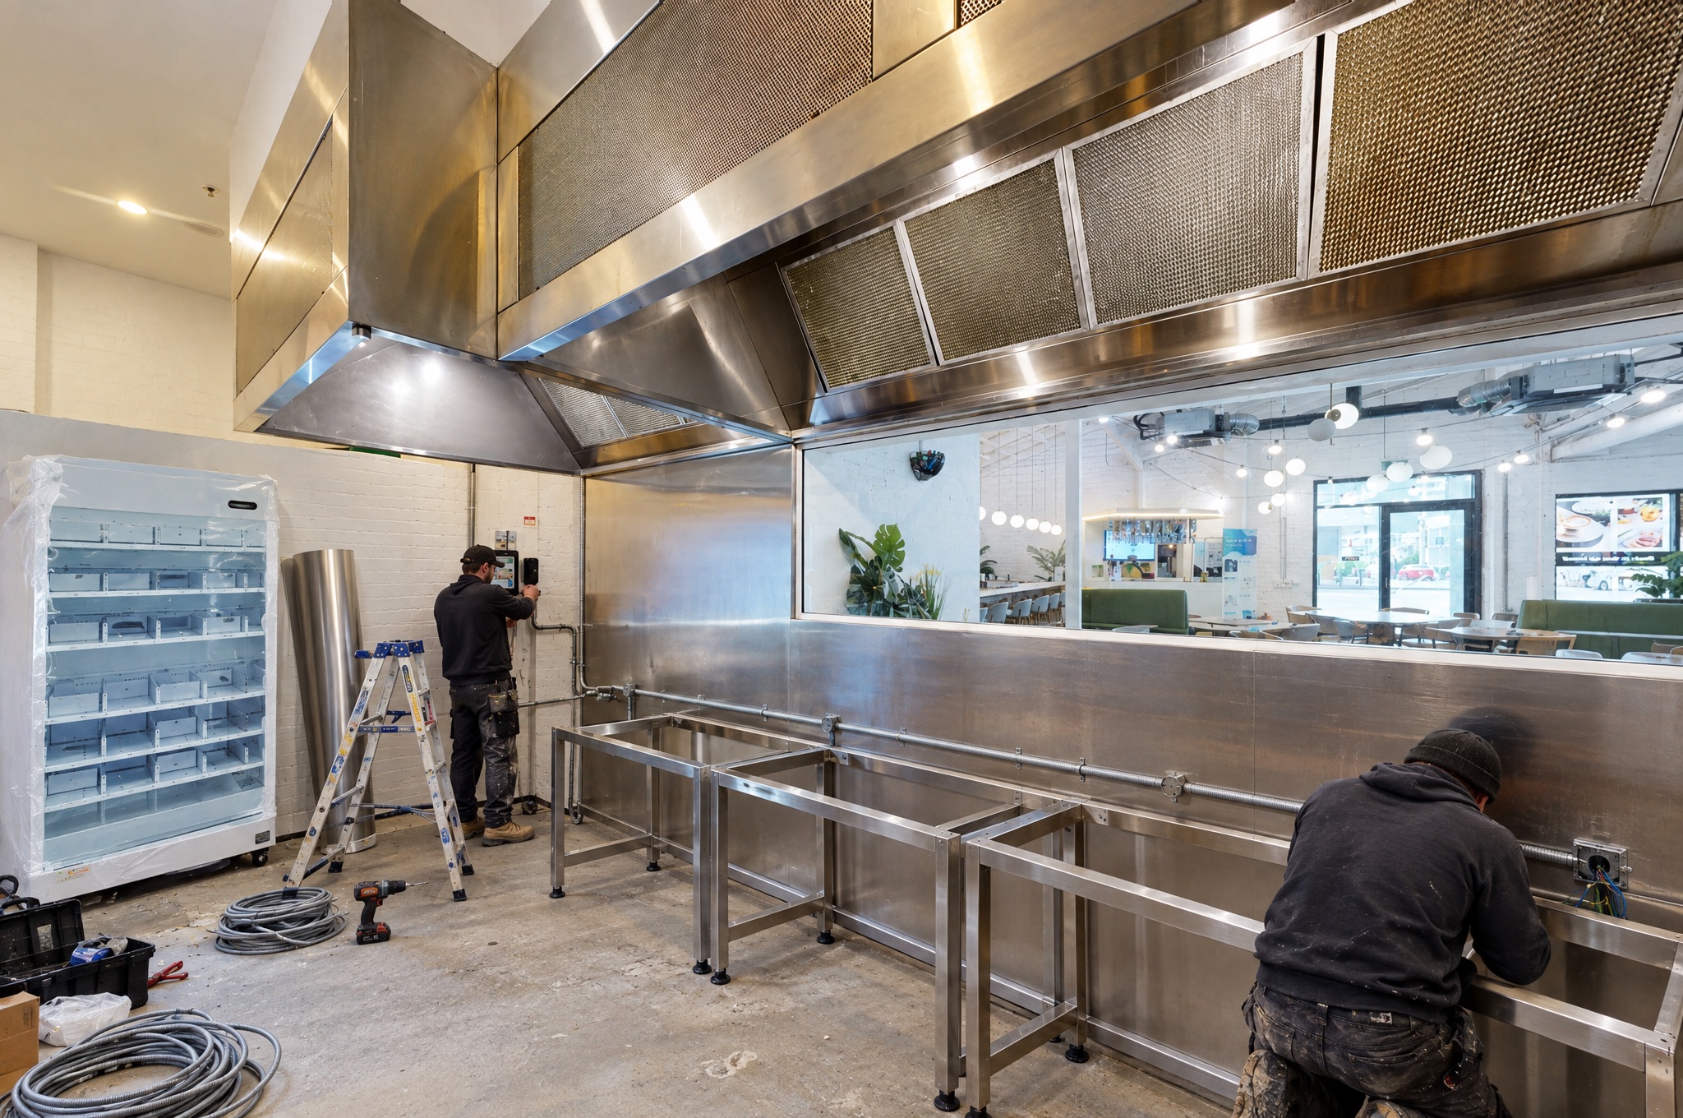
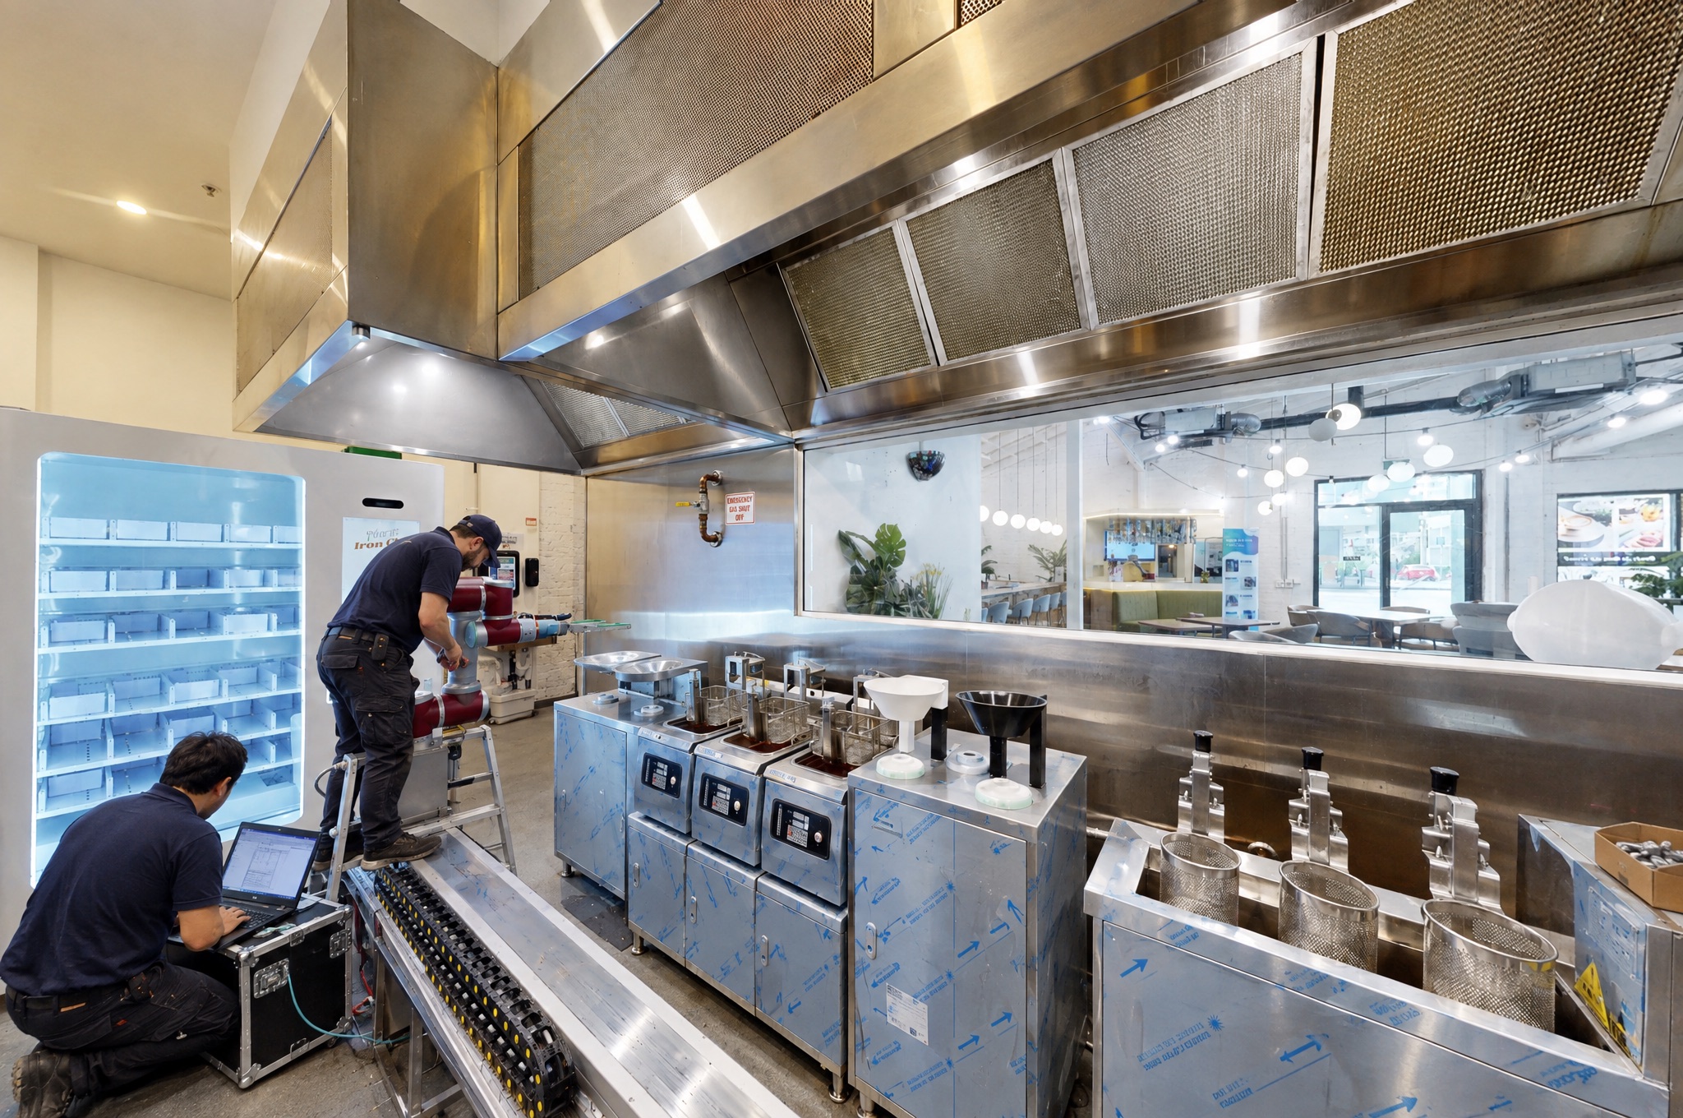
Bench frames, conduit, the splashback. Machines in, film still on, the cobot bolted to its rail and the first program running off a laptop.
Open
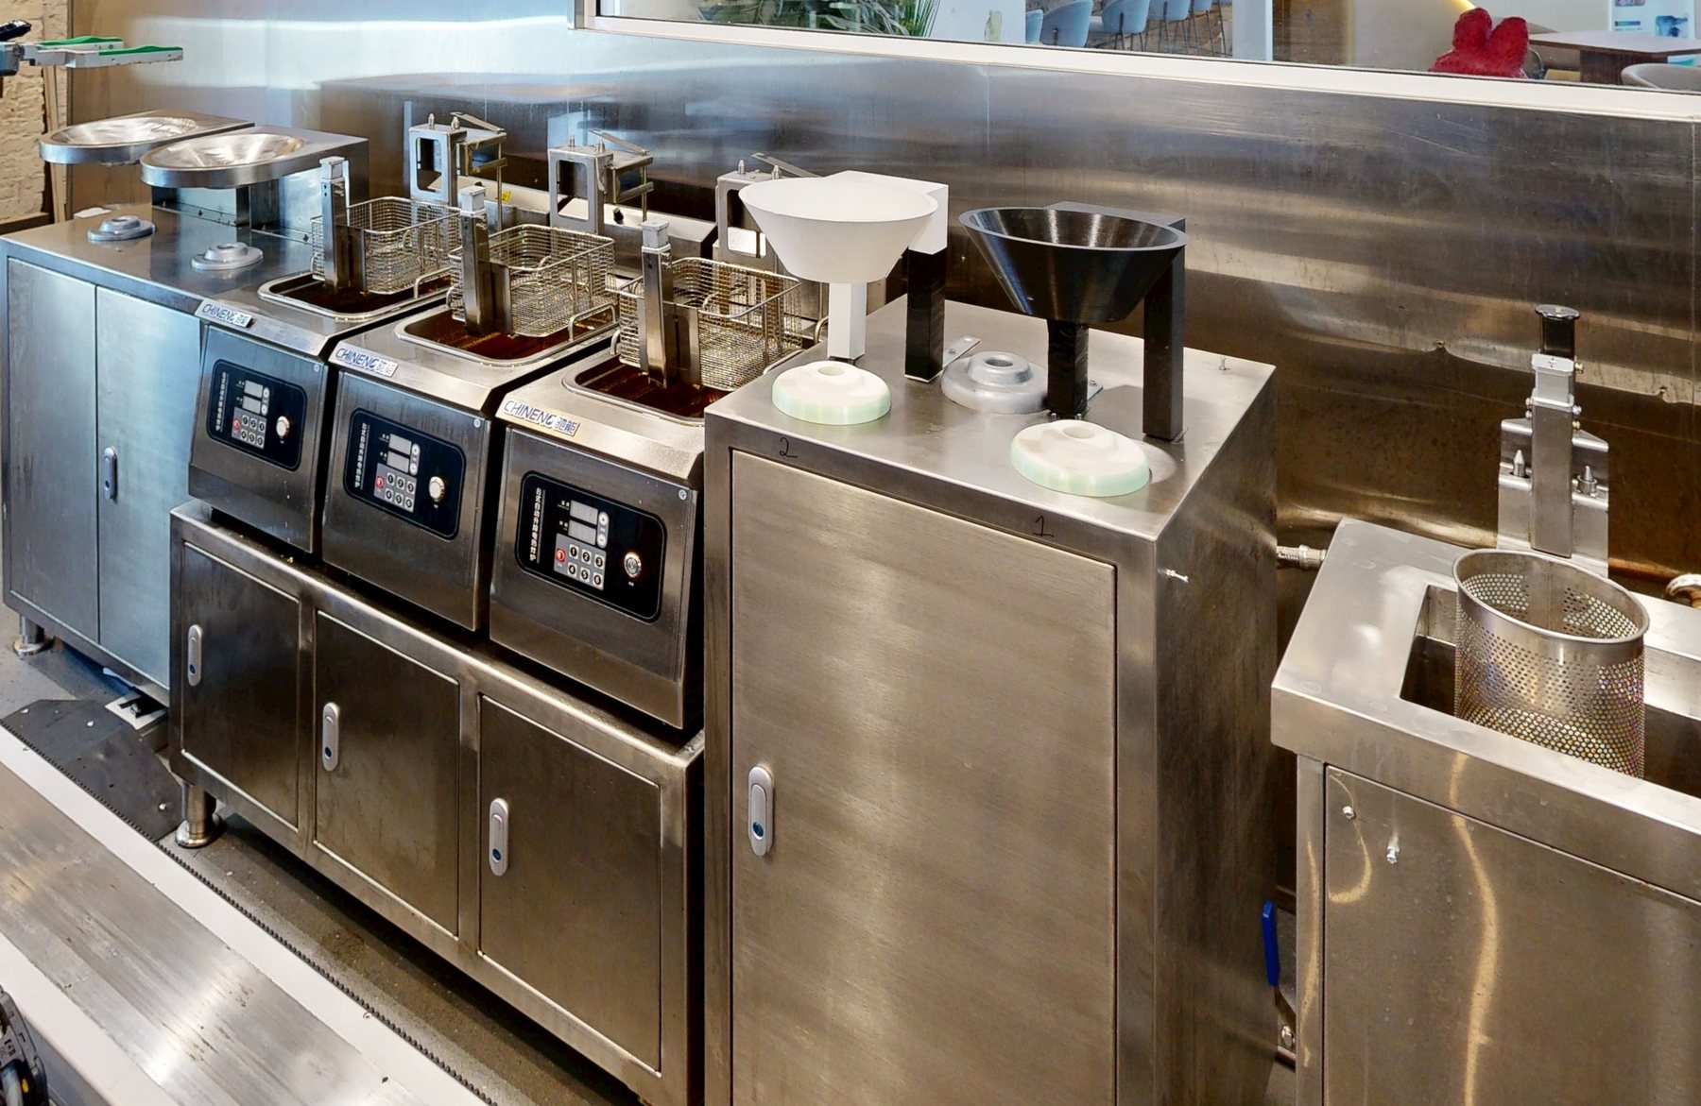
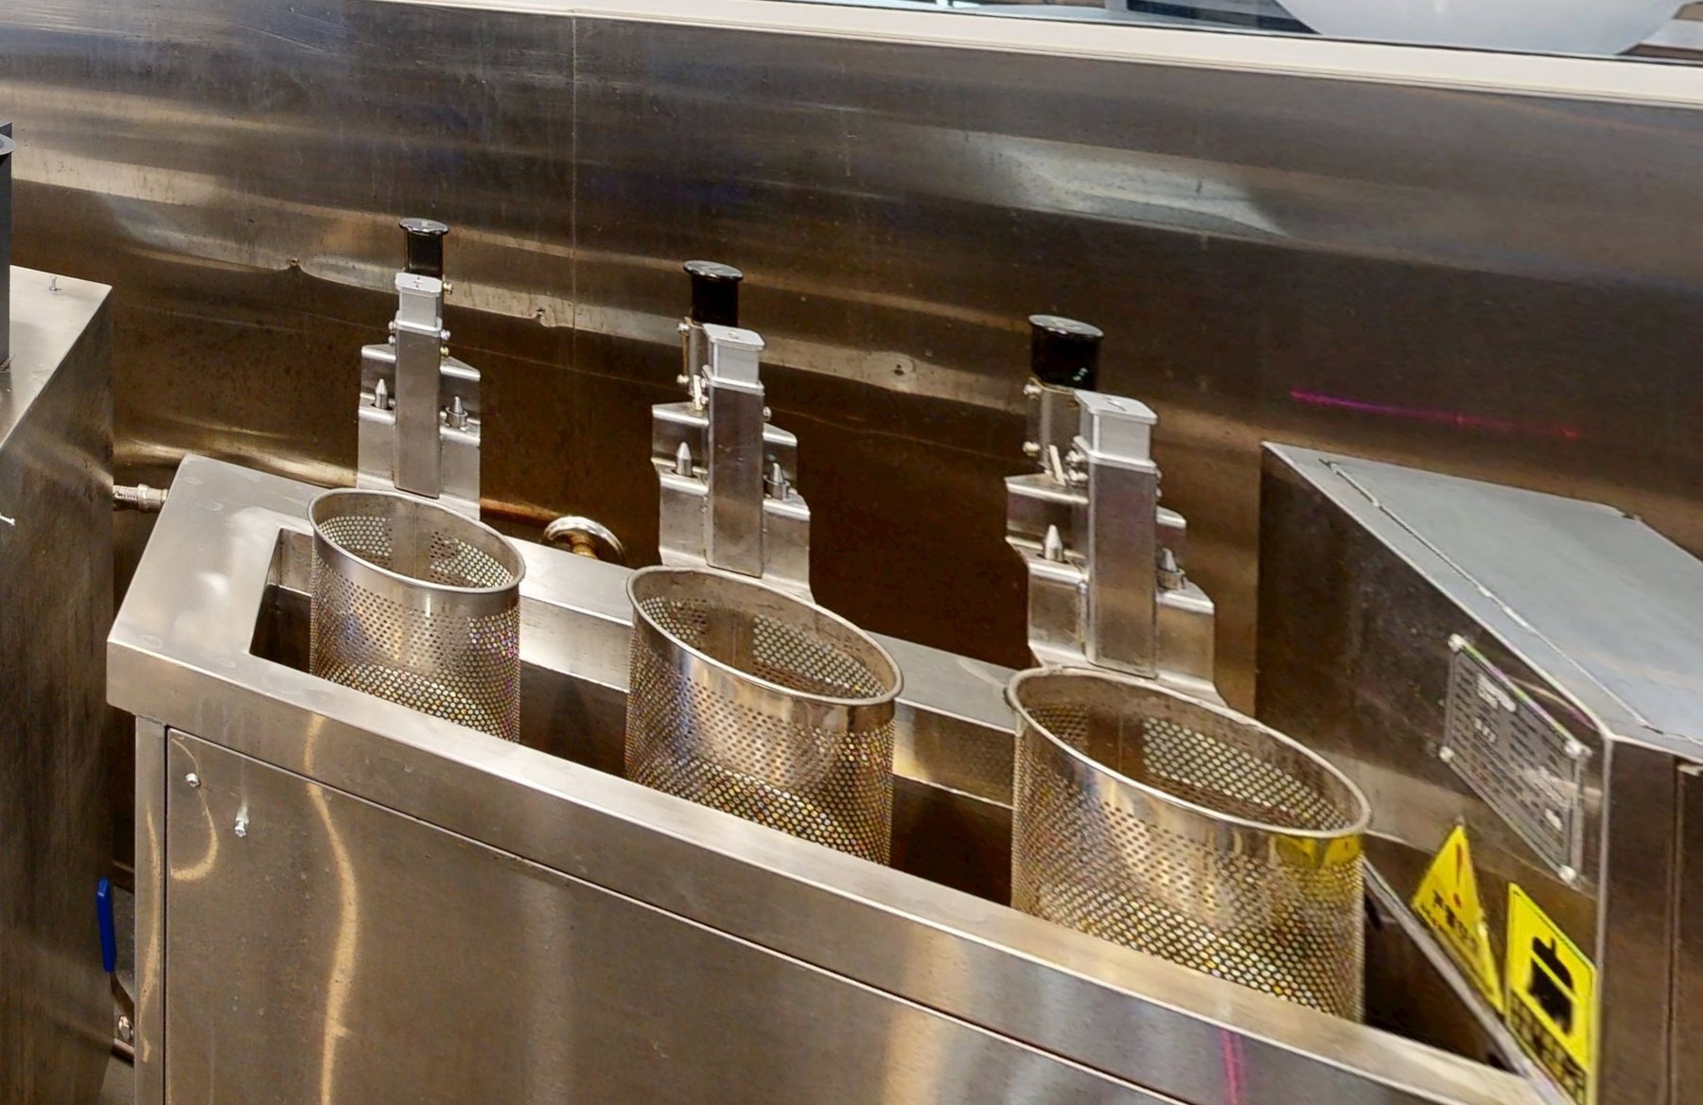
Open six days. Full menu, nobody at the pass.
The space too
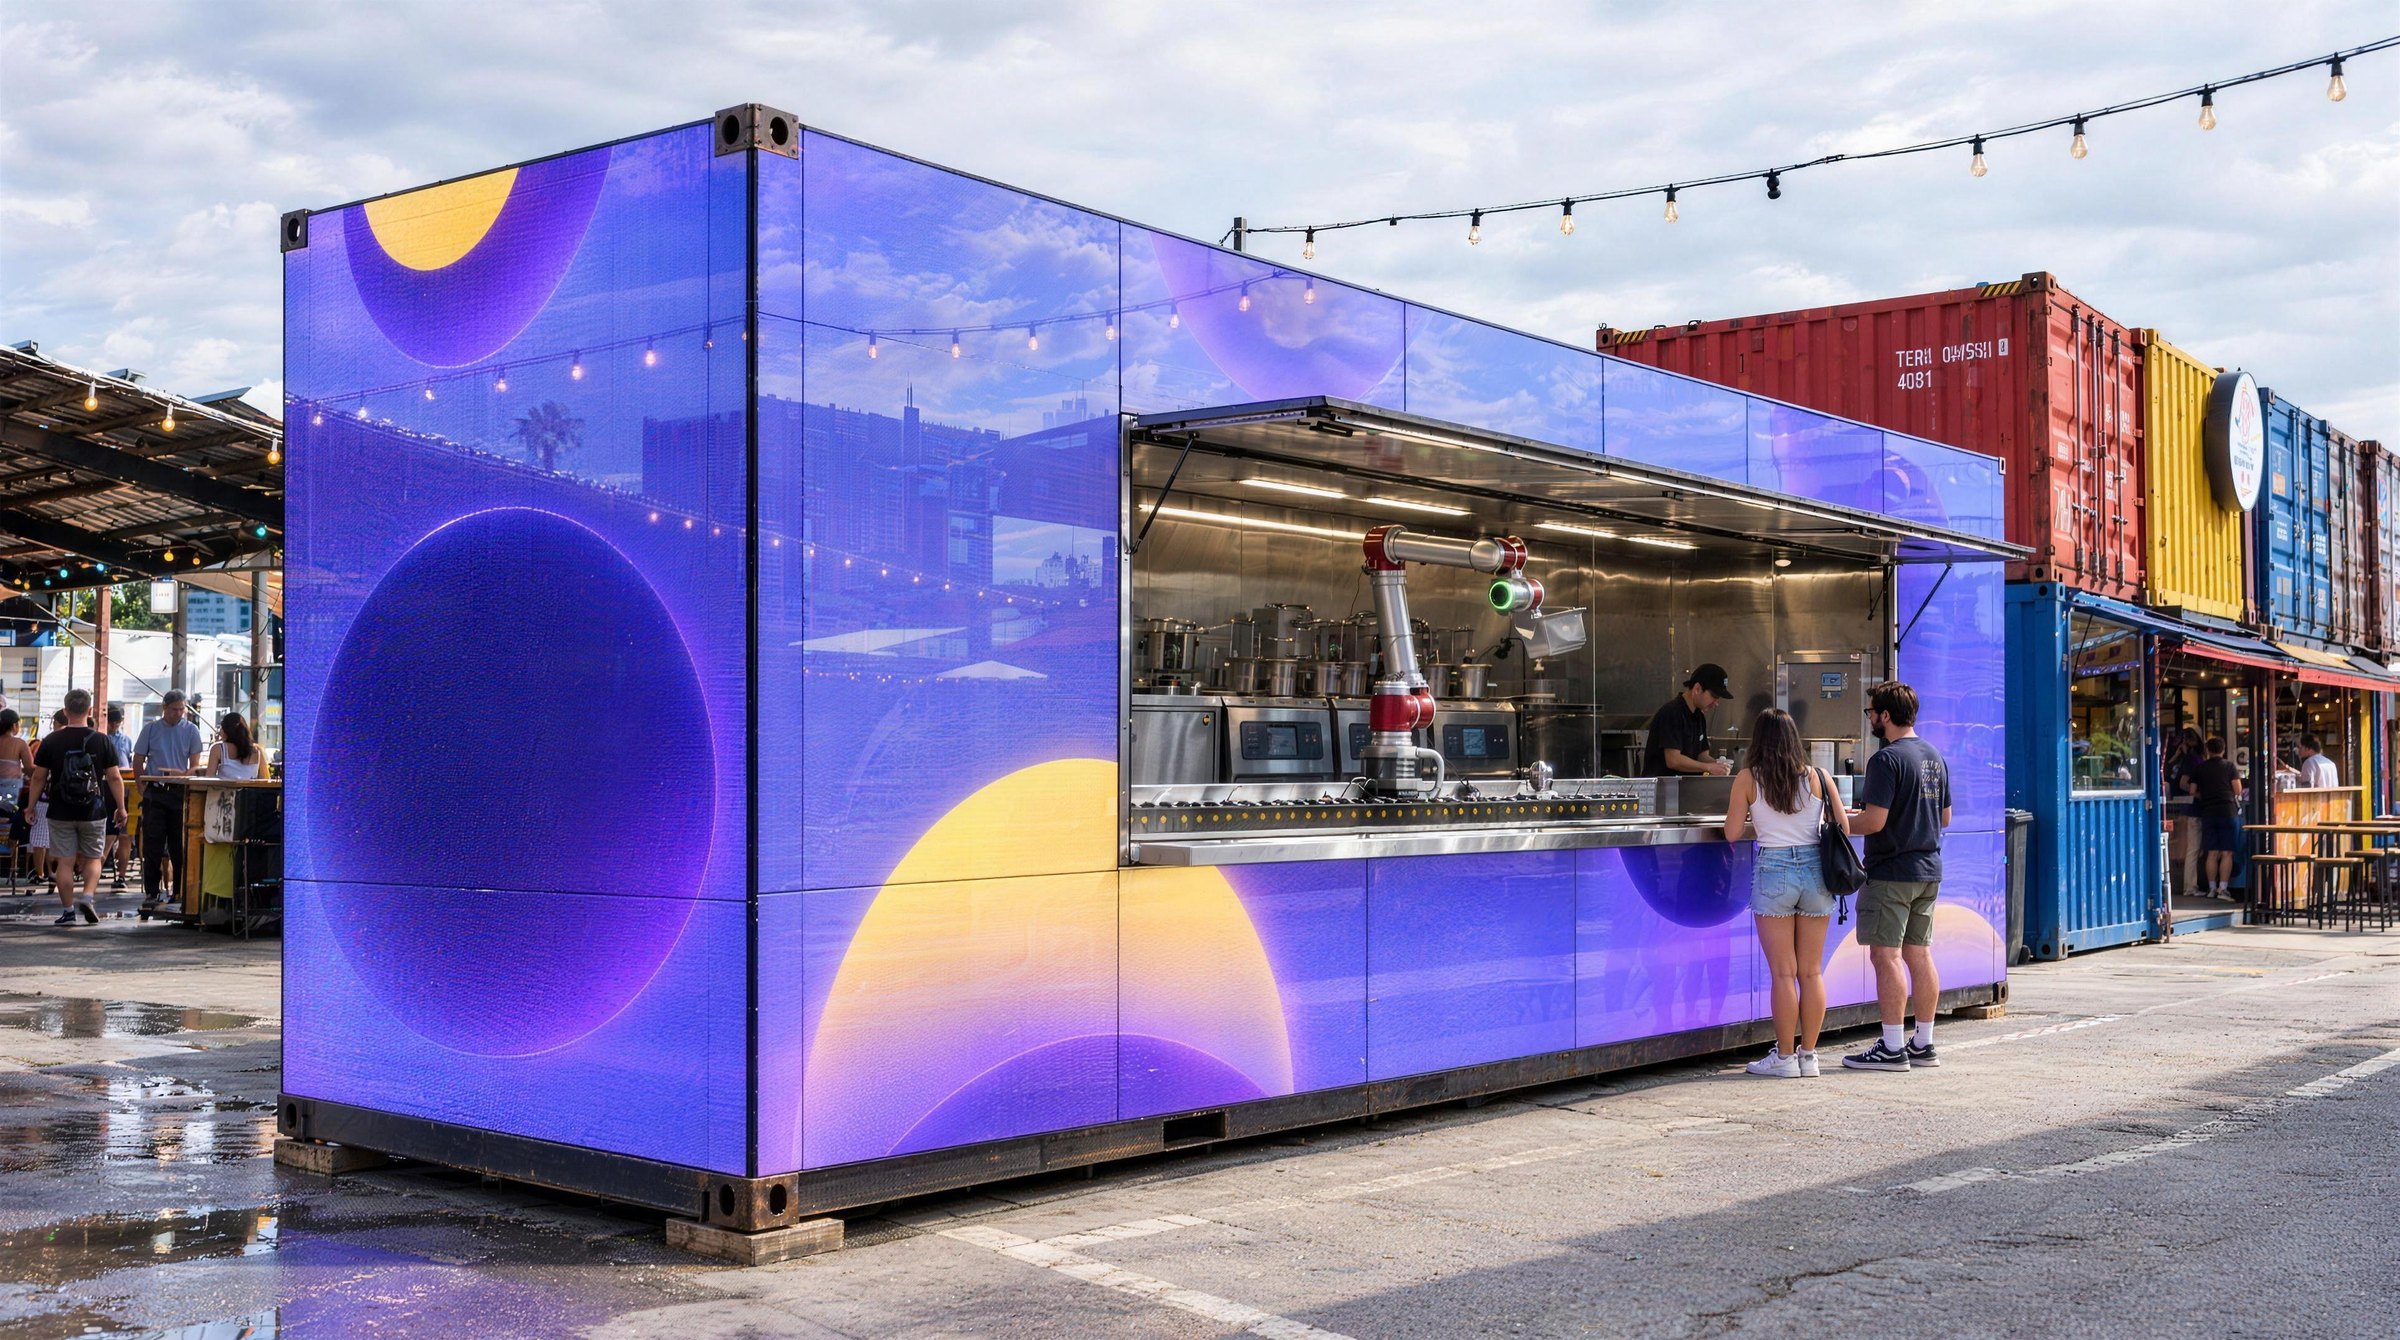
The room around the machine is part of the job: the pass, the counter, the skin, the signage. The container for Eat Street wears a projector-glass skin that changes brand by the night.